
Entrez dans un salon contemporain à aire ouverte, une salle de réunion dans un hôtel ou un salon d’aéroport et vous verrez que le sol intègre des prises électriques. La raison d’être de ces prises est assez simple : les meubles ne sont plus placés contre les murs. Lorsque les canapés flottent au centre de la pièce, que les îlots de cuisine remplacent les tables et que les tables de conférence sont éloignées des murs et placées en angle, il devient difficile d’utiliser une prise murale standard sans faire passer un câble d’extension à travers un passage. Les prises de sol répondent à ce problème en fournissant l’énergie à l’endroit où le mobilier est placé. Cet article expliquera ce que sont les prises de sol, leur utilité, le fonctionnement des couvercles et des spécifications, les exigences du code, leur coût, et comment choisir la bonne prise avec discernement, en répondant à la question de savoir si un tapis peut être posé dessus.
Pour répondre rapidement, les prises de sol sont des types de connexions placées directement sur le sol, leur objectif principal étant de fournir de l’électricité à tout équipement qui ne peut pas être placé près d’un mur indépendant. En raison des caractéristiques du design en espace ouvert, il peut facilement arriver qu’il n’y ait pas de prise ; l’utilisation de câbles devant reposer sur le sol est contraire au code et crée un risque de chute. Selon NEC406.9(E), l’installation des prises de sol doit être conforme à la certification spéciale de la prise, car elle doit être installée dans une boîte de sol ayant des spécifications similaires à une boîte murale commune, ce qui n’est pas autorisé. Les boîtes de sol peuvent être équipées de couvercles conçus pour des environnements particuliers selon le type de sol. Le prix de l’ensemble complet est assez élevé, ce qui les rend accessibles, et il est bien connu qu’elles peuvent être utilisées en permanence, bien qu’il soit faux de poser un tapis dessus pendant leur fonctionnement.
Qu’est-ce qu’une prise de sol
Une prise de sol est en réalité une prise standard placée dans une boîte de sol et alignée avec le niveau de la surface du sol, généralement équipée d’un couvercle relevable ou escamotable qui reste fermé lorsqu’aucun appareil n’est branché. La prise fonctionne comme toute autre prise : elle comporte un fil chaud, un fil neutre et un fil de terre provenant d’un circuit dérivé.
Une caractéristique particulière qui rend une prise de sol unique est son environnement. Une prise murale est protégée grâce à sa position verticale ; cependant, la prise de sol est placée sur un chemin de passage, où elle doit résister aux passages piétons, aux pieds des meubles, aux pieds des aspirateurs, aux liquides renversés et au nettoyage humide. Ainsi, toute la construction (boîte, appareil, couvercle) est spécialement conçue et approuvée comme un système, et le code exige qu’elle soit traitée comme une classe distincte de produits. L’appareil sous-jacent reste une prise familière, et la famille à laquelle il appartient est décrite dans notre guide sur ce qu’est une prise électrique.
Il existe deux conceptions principales. La boîte de sol fait référence à une conception qui est placée en permanence dans le sous-plancher en bois ou intégrée directement dans la dalle de béton. La conception de la prise escamotable diffère en ce que la prise est relevée du sol lorsque cela est nécessaire. Néanmoins, les deux sont des ensembles conçus et doivent se conformer aux réglementations.
Pourquoi elles existent
L'explication se trouve dans le domaine de l'architecture, qui est importante car elle constitue la base de l'ensemble du paysage du marché.
Pendant la majeure partie du XXe siècle, les moyens électriques fonctionnaient le long des limites des pièces, car c'était l'agencement naturel du mobilier. Nous en étions venus à considérer la prise murale comme la solution la plus fonctionnelle avec ce type d'agencement. Aujourd'hui, cependant, la conception moderne des maisons et des bureaux a certainement rejeté cette hypothèse. L'architecture moderne dans les bâtiments résidentiels présente des plans ouverts avec le mobilier concentré au cœur de la pièce plutôt qu'autour du périmètre. Les surfaces de cuisine apparaissent directement sur les sols. Les bureaux changent également leurs principes d'organisation de l'espace, choisissant l'idée de plan ouvert. Les salles de conférence dans les bâtiments de bureaux contemporains sont équipées de tables à des endroits qui étaient auparavant des murs.
Maintenant que le mobilier prend place dans l'espace ouvert, les sources électriques filaires conventionnelles et les solutions de rallonges s'avèrent inefficaces. L'utilisation de rallonges entraîne la violation des principales règles de sécurité et des réglementations du bâtiment. L'invention des prises de sol répond au besoin d'une solution efficace qui protège la sécurité des personnes tout en étant conforme aux réglementations existantes. Notre comparaison des principaux types de prises électriques met les prises de sol en contexte avec les options murales, au plafond et spécialisées.
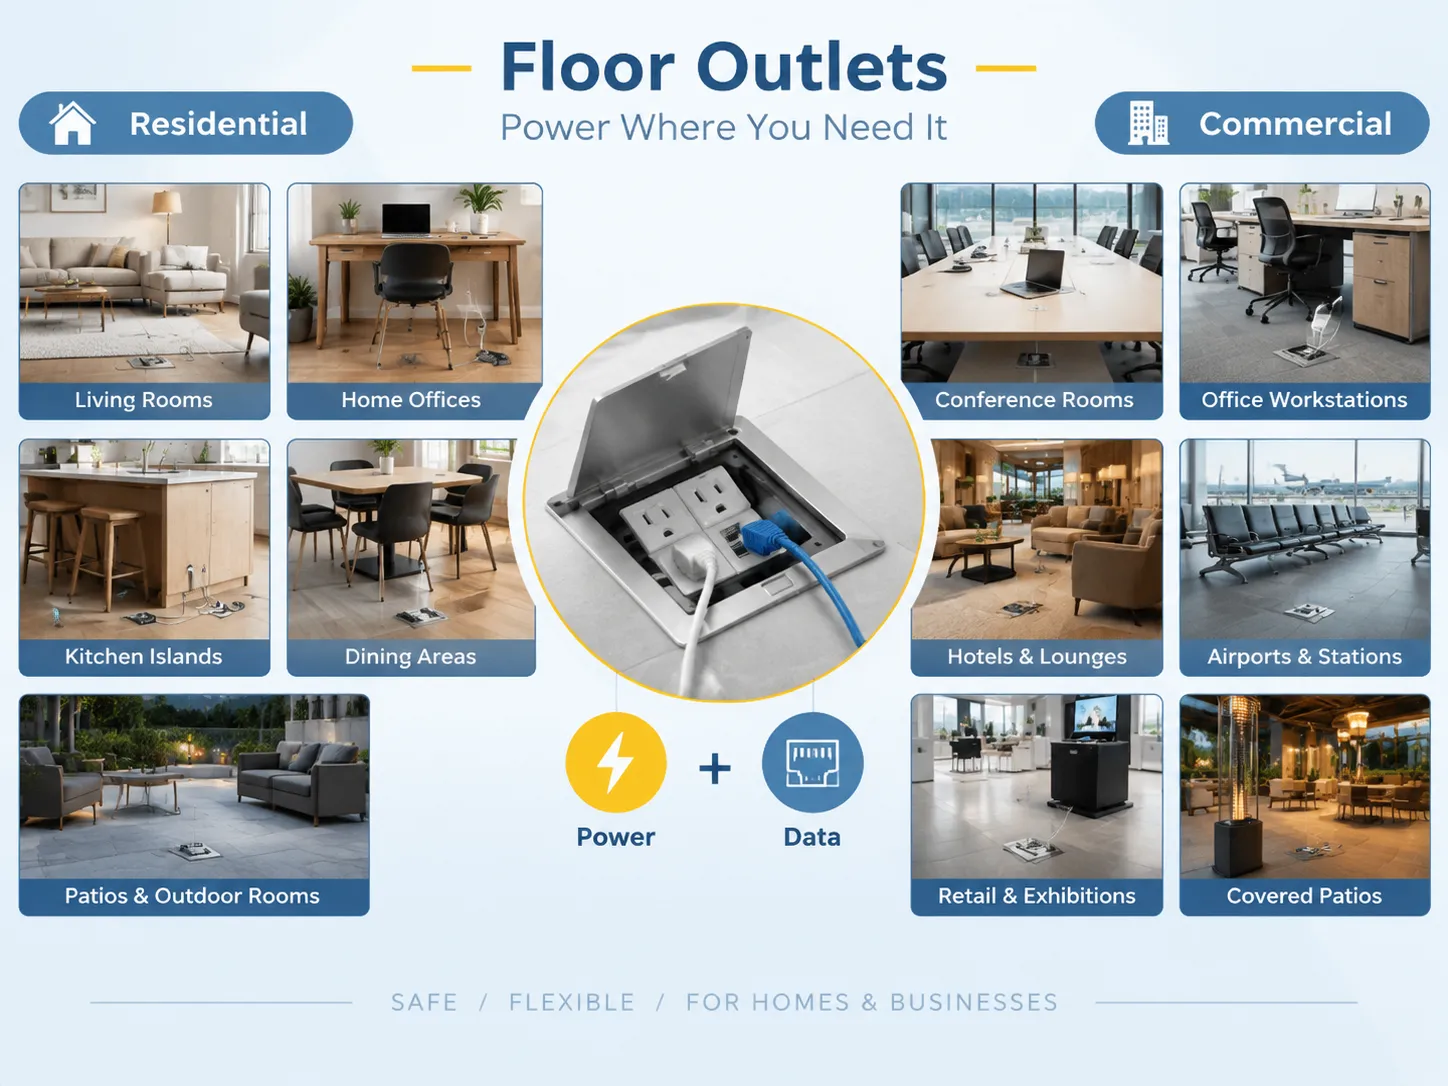
À quoi elles servent
Les applications se divisent en résidentiel et commercial, et le schéma dans chaque cas est cohérent.
| Configuration | Utilisation typique | Pourquoi une prise de sol plutôt qu'une prise murale |
|---|---|---|
| Salons, espaces ouverts | Lampes de table et lampes sur pied à côté d'un canapé indépendant ; équipement de divertissement | Le mur le plus proche peut être à 3-4 m ; les câbles traversant la pièce sont dangereux |
| Bureaux à domicile et études | Alimentation de bureau ou portable à un bureau central ; alimentation du moniteur et des accessoires | Les bureaux sont de plus en plus placés perpendiculairement aux murs ou au milieu d'une pièce |
| Îlots et péninsules de cuisine | Petits appareils, mixeurs, recharge d'ordinateurs portables, recharge de téléphones | Un îlot n'a pas de mur ; l'alimentation doit venir du sol ou du plafond |
| Tables à manger et de conférence | Alimentation d'ordinateurs portables, projecteurs, microphones de table, recharge | La table est centrale ; les câbles traînants sont inacceptables dans un environnement de réunion |
| Halls d'hôtel et salons | Recharge des appareils des clients dans des sièges libres | Attente des clients ; le mobilier est constamment réarrangé |
| Aéroports, gares, zones d'attente | Recharge des passagers aux rangées de sièges | Fort trafic, pas de proximité de mur, cycle d'utilisation intensif |
| Bureaux commerciaux | Alimentation des postes de travail où les bancs ou les pods ont remplacé les bureaux périphériques | L'alimentation et les données doivent toutes deux atteindre le point de travail |
| Espaces de vente au détail et d'exposition | Éclairage d’exposition et équipements de démonstration sur supports autoportants | Les agencements changent ; l’alimentation murale permanente ne peut pas suivre |
| Patios couverts et pièces extérieures | Éclairage, chauffages, équipements de cuisine extérieure | Nécessite un ensemble certifié pour emplacement humide, ce qu’une boîte murale ne peut pas fournir |
Bien que les cas commerciaux et résidentiels aient des objectifs similaires, le cas commercial ajoute un élément indispensable que les cas résidentiels n’ont pas – les données. Par exemple, de nombreuses boîtes de sol commerciales sont des versions combinées qui comportent à la fois des composants d’alimentation et de communication. Cela est possible car la boîte de sol est conçue pour transporter à la fois l’alimentation et les télécommunications vers la même zone, rendant les boîtes de sol à passage direct et combinées courantes dans les bureaux et salles de conférence, tandis que les cas résidentiels restent uniquement avec l’alimentation.
Couvercles et classifications d’emplacement
Le couvercle ne peut pas être considéré comme un élément décoratif. Il fait partie intégrante du système et est un facteur décisif quant à l’utilisation de la prise sur un certain type de sol.
| Classification d’emplacement | Caractéristiques du couvercle | Where it applies |
|---|---|---|
| Dry location | Basic cover with a simple gasket | Carpeted areas where wet mopping does not occur |
| Damp location | Watertight seal when the cover is closed; corrosion-resistant materials | Tile, hardwood, and polished concrete subject to routine damp mopping |
| Wet location | NEMA 3R or NEMA 4X rated, heavy-duty spring-loaded flip cover, deep O-ring seal; must be weatherproof whether or not a plug is inserted | Outdoor patios, indoor commercial kitchens, areas near floor drains |
There are materials used according to ratings. Commercial-grade boxes use die-cast zinc, brass, and cast aluminum because they can resist crushing forces and withstand corrosion while residential units are provided with nylon or polycarbonate covers to cope with lighter loads. Gaskets are the first parts to fail in operation so it is absolutely necessary to get a cover as a complete assembly and not improvise it.
Two ratings at the device level are equally important. Tamper-proof receptacles have been required in the home for a long time as they are equipped with shutter mechanisms which do not allow foreign objects to be put into the slots. Weather-resistant receptacles use materials that can resist moisture and hygiene chemicals, e.g. connection straps made of nickel-plated brass. One can refer to the use of a floor outlet located on a covered deck or garage close to a drain. The plug configurations those devices accept are the same ones covered in our comparison of two-prong and three-prong outlets, with the grounding conductor doing the same job in a floor box as in a wall box.
What the Code Requires
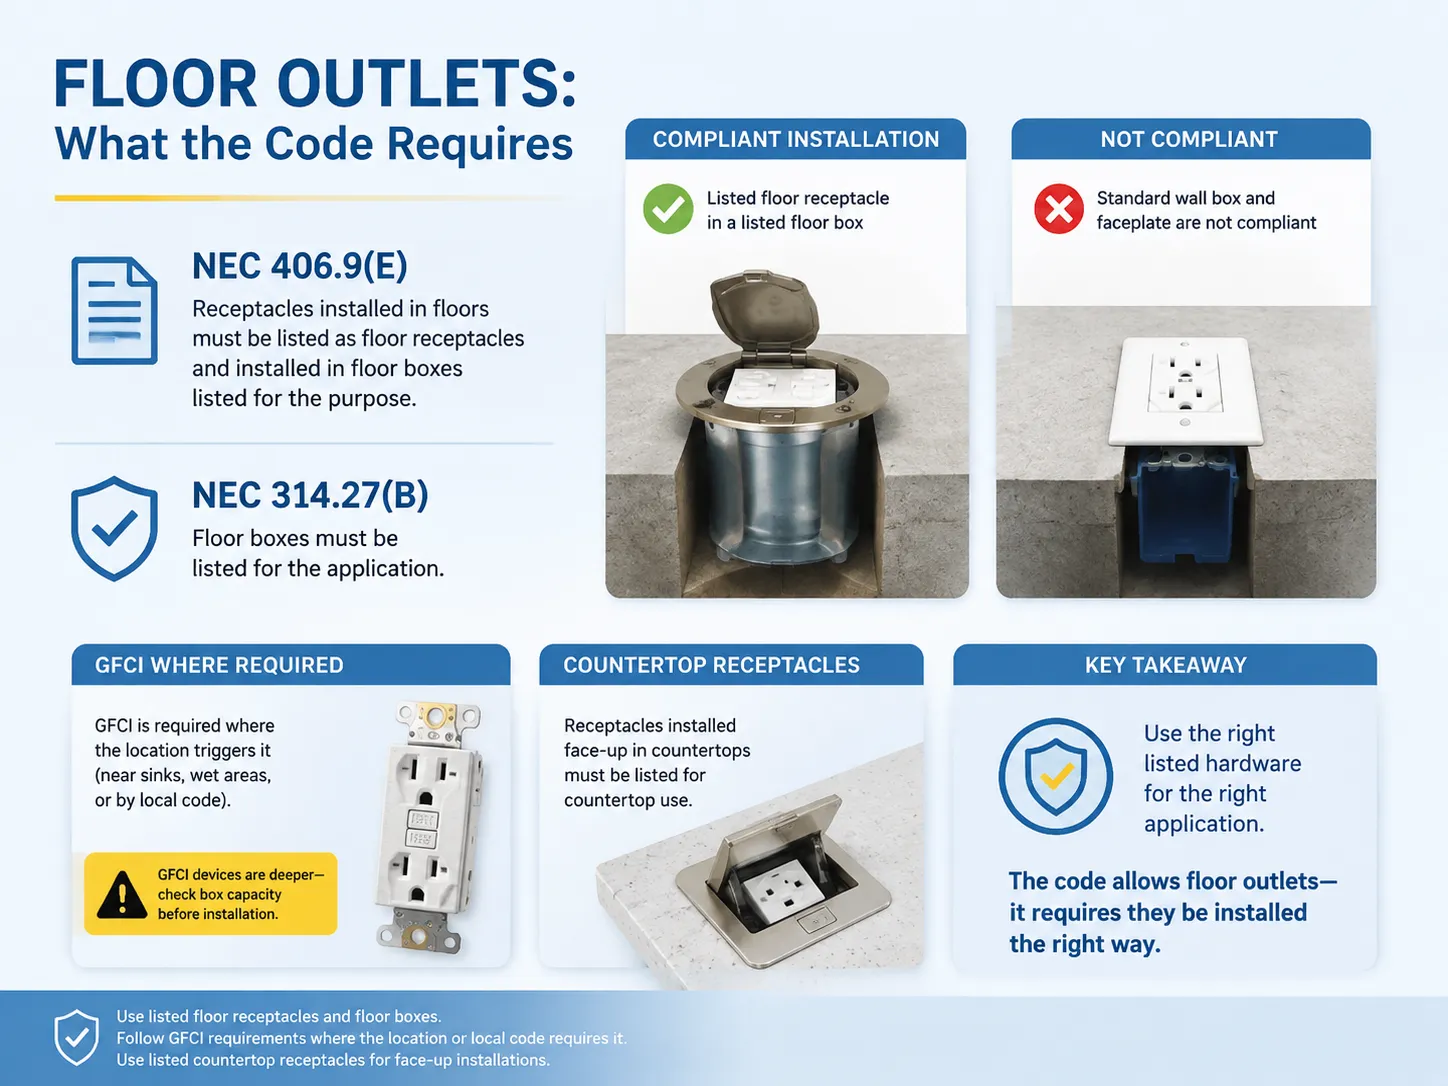
The rules of the NEC are quite simple and favorable for users as they don’t limit the use of floor outlets; they simply require using the proper hardware.
- According to NEC 406.9(E), outlets must be manufactured for floor use and installed in special boxes specifically designed for that. In practical terms, it means that the outlet must be tested in terms of the mechanical and environmental performance. A regular junction box installed on a floor will not be considered a proper use of the outlet irrespective of its performance.
- NEC 314.27(B) repeats the same statement on the box devices.
- There is no automatic requirement for GFCI installation only due to the outlet being on the floor. It is needed in a certain location: for example, near the water sink or according to local codes. If using GFCI, keep in mind GFCI changes the depth of the outlet, thus requiring to select the box carefully and causing the device to be unfit for installation in many cases.
It is worth mentioning that countertop outlets often get confused with floor sockets. Older versions of the electrical code didn’t allow using horizontal outlets, but it has changed along with the requirement for them to be certified for countertop use so that they may be used. However, the principle is still the same: now the basic problem is that liquid can easily penetrate the horizontal outlet.
Floor Box Types
The selection begins with the construction of the floor because the box needs to fit with the structure.
| Type | Idéal pour | Prix typique | Notes |
|---|---|---|---|
| Non-metallic new-construction box | Wood subfloor or poured floor, planned before finishing | $35-45 | Angled knockouts prevent conductor kinking; most economical compliant option |
| Retrofit floor box | Existing wood subfloor, finished floor already down | $85-110 | Oversized cover hides the cut; die-cast aluminium with gasket |
| Concrete on-grade box | Slab-on-grade, commercial lobbies | $140-220 | Adjustable depth for levelling with the pour; heavy-duty cover |
| Heavy-duty commercial box | High-traffic commercial, multi-gang, power plus data | $150-300+ | Cost scales with gang count and cover style |
| Pop-up outlet | Residential remodels, kitchen islands, home offices | $60-200 | Retracts flush; often includes USB charging |
| Poke-through assembly | Commercial above-grade floors with accessible ceiling below | $100-250 | Installed from below; carries power and data |
For residential applications on wood joists, the nonmetallic box for new construction is the economical and legal choice. For concrete slabs, a metallic or heavy box is essentially required, both for the structure and for good grounding. For commercial buildings with a suspended ceiling below, a poke-through fitting can be used instead of cutting the slab.
What They Cost
The hardware budget and the installation budget are key to this project.
Based on current prices for hardware, a new assembly of a residential floorbox, including an approved box cover, costs between $35 and $110 ($35–$110). A commercial floor box sells for about $140-300+, depending on the model used (the more gangs and complicated covers are involved, the bigger the price becomes). A pop-up floor box can be found for $60-200. The plug itself is very cheap — weatherproof 20 A one costs around $8, not to mention the overall cost of the floor box assembly that includes installation services.
The costs of installation can differ significantly depending on the material used for the floors. A wooden subfloor allows to carry out retrofitting works without much effort and is cost-effective. A concrete floor, on the other hand, will cost much more due to the necessity to cut and fill the floor and do additional splicing. In the case the floor is still to be poured, installing the box first will not cost more than carrying out retrofitting.
Brands and Devices
The sector is divided into manufacturers of wall boxes and manufacturers of wiring devices, and most projects use products made by both.
For boxes and covers, Hubbell is seen as the benchmark for commercial applications, in addition to Steel City, Carlon, Arlington, and Pass & Seymour, with ENERLITES present in the budget segment. When it comes to the items found inside the boxes, the key players are Leviton, Hubbell, Pass & Seymour, and Cooper, all of which are known for their specification-grade 20-amp tamper-resistant and weather-resistant receptacles, which have proven to be appropriate for floor tasks, in contrast to the builder-grade options.Pop-up units with integrated USB charging have become the practical residential option, and the same selection criteria that apply to any wiring device — certification, contact material, terminal design, and documented specification — apply here, as set out in our guide to the leading wiring device brands.
There is a point to note regarding the purchase. Since the cover is included in the listed assembly, any replacement cover must conform to the box. If a generic plate is replaced in place of a cover, it voids the listing that ensures legality of the installation, and that is one of what inspectors check for.
Installation Basics
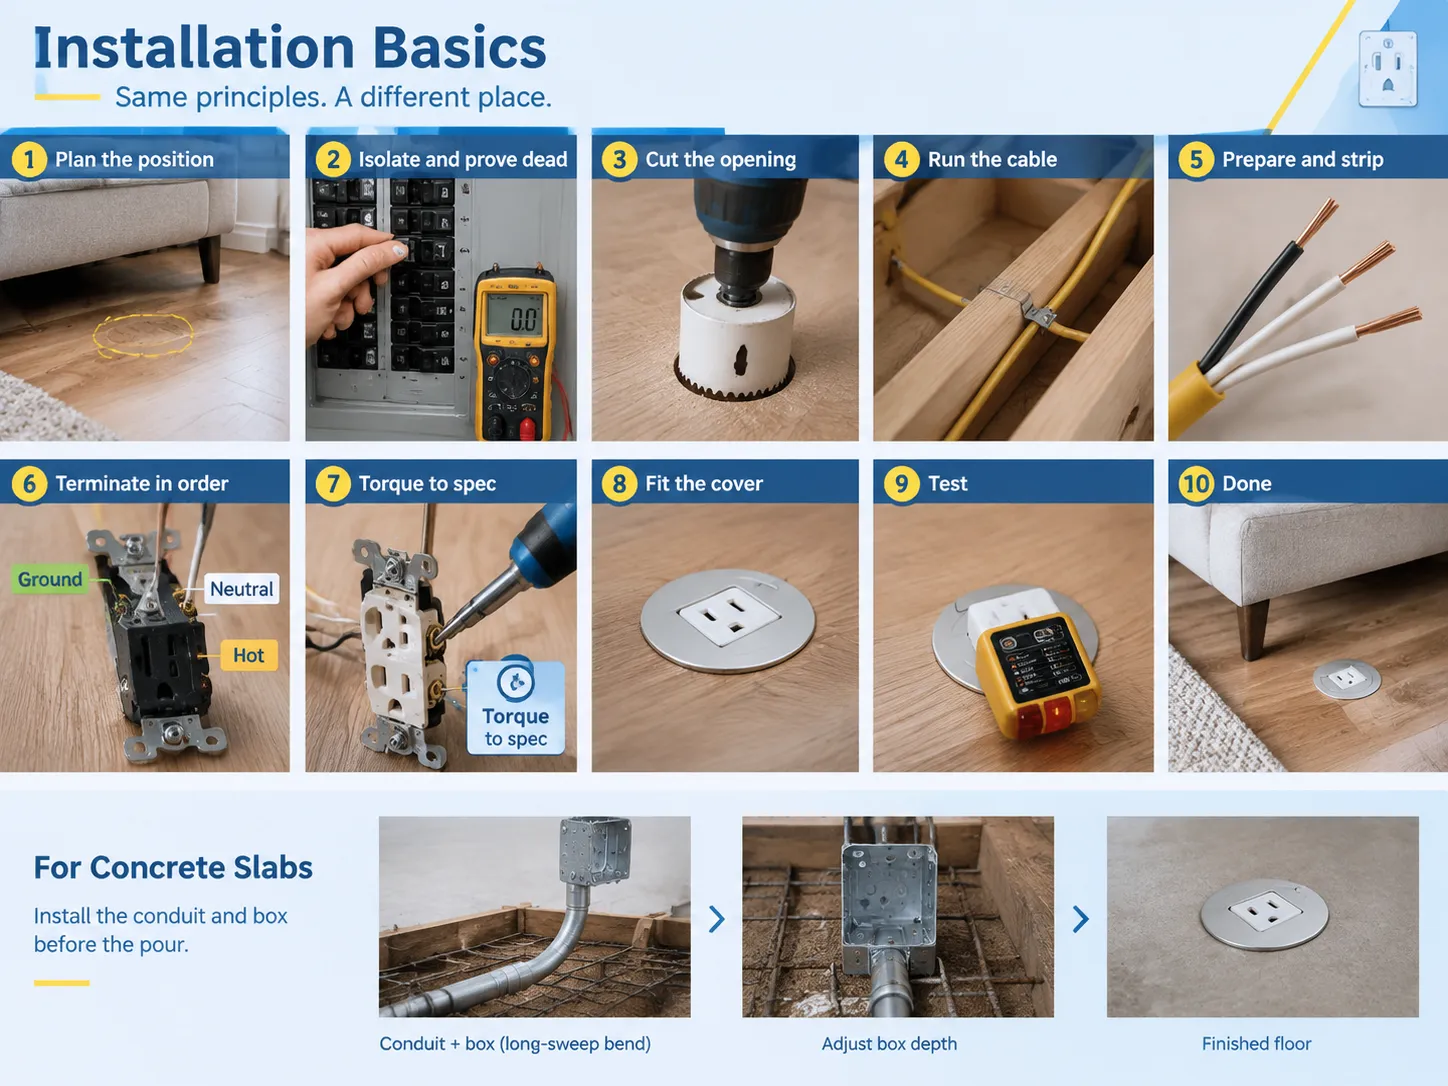
The work follows ordinary circuit principles applied to an unusual location. The general technique for working safely and terminating devices is the same discipline covered in our guide to remplacer un interrupteur d'éclairage, and the sequencing below assumes a wood subfloor with an accessible below-floor space.
- Plan the position. Look for the outlet where the appliance will actually be standing instead of its present place as far as the cutting of the floor is concerned. Before making the cuts, always check for the presence of joists. Also, see to it that the wiring box is not located along the path.
- Make sure that the circuit does not work before starting the electrical work. De-energise the circuit that is to be passed at the same time.
- Create an opening according to the configuration of the box. Even a tiny mistake will be seen later.
- Run the cable. Use a 12-gauge type on the 20 A circuit. Hang it properly according to the code and protect the shell of the cable against sharp.
- Provide the conductors with sufficient length in order to terminate them without problems.
- Connect the ground first, and then the neutral wire and then the phase conductor. Use the-side conductors instead of push-in type for better efficiency.
- Twist the ends according to the manufacturer requirements.
- Put the cover in and check whether it is even with the floor. An uneven cover is a potential tripping hazard.
The installation process for conduit and box is entirely different in case of concrete slabs since they are placed before the concrete is poured, with the bend being long-sweep, and the depth of the box is adjusted to accommodate the height of the finished floor.
Care, Rugs and Safety
Floor outlets are reliable items, although they do need maintenance. Most issues with floor outlets arise from dirt and water.
- Make sure to clean the hinge and gasket regularly; should dust and grime build up at the hinge, it may prevent proper closure from occurring.
- If a cover is damaged, see to the replacement of the item at once. A damaged cover on a hard surface presents the risk of an electric shock.
- Avoid leaving cords under carpets; this is the major safety advice from this guide and is discussed in more detail in the FAQs section below.
- Make sure to examine the outdoor and wet-location units for corrosion; if the cover is stiff or corroded, discard it.
- Do not use the floor outlet to provide the current for appliances that consume a lot of energy permanently, just like plugs attached to a wall do not provide the way out for such appliances.
FAQ
Does a floor outlet need a cover?
Indeed, the cover of a floor outlet is not optional but rather a necessity. According to NEC 406.9(E), any receptacle installed in the floor must necessarily be listed as a floor outlet and fitted in a box that matches the code. The best part is that the cover forms part of this assembly. Its purpose is to protect against mechanical damage from various factors such as foot traffic and furniture placement, moisture intrusion, and dirt accumulation. If the box is installed without the cover or with an incorrect cap, this negates the certification and exposes the place to shock hazard and an inspection failure.
How to cover up a floor outlet?
If the outlet is still in service, make sure to outfit it with the correct cover. Each floor outlet comes with its model cover listed as a replacement available for sale, and improvised caps do not comply with safety regulations. The cover is selected depending on the kind of flooring: a simple one is enough for carpet, the watertight one is necessary for tile or hardwood, while the wet-rated lid is used for outdoor and commercial kitchens flooring. If the box is being disconnected permanently, the procedure must be followed: the box must be deactivated, wires joined, and properly disconnect the circuit.Simply using a box and flooring as filling is not sufficient. An empty box would represent danger, and an opening in a flooring will be a source of a tripping accident.
Are floor outlets still allowed?
Yes; and actually, a floor outlet becomes more popular. Actually, there is no ban on the use of floor outlets stipulated in the code as the code informs on the features of the appliances. According to NEC 406.9(E), a floor outlet must be installed in a suitable floor receptacle; and according to NEC 314.27(B), the box must be suitable for the application. It should be noted that as far as an appliance is used properly, meets the type of the flooring, has the right position rating, and uses GFCI, then the appliance is legal in the commercial area and the residential buildings. Moreover, it should be mentioned that countertop outlets can be used if they are appropriate for working on the countertop.
Is it okay to put a rug over a floor outlet?
It is important to remember that technically, an outlet can be under a rug, but putting a cord under a rug is dangerous and can cause a fire. Flexible cords can’t pass through below a rug or carpeting, as it is dangerous and practitioners do not recommend it. What is more important is, that as floor outlet is usually located under the rug in order to hide the dangling cord, it is prohibited to use it this way. So if one needs to hide the outlet, it would be better to switch off the service of the outlet.
Do floor outlets count toward the required outlet spacing in a room?
This question can be interpreted in different ways depending on the location. As it is known, along with the wall spaces, it has to be clear that the floor outlet serves its purpose differently. To make it clearer, it should be noted that the floor outlet is a good solution for the floating furniture issue, therefore it is widely used. And if an inspector is OK with that, it is a matter of the local interpretation.
Références
- NFPA — National Electrical Code, Article 406.9(E) Receptacles in Floors and Article 314.27(B) Floor Boxes
- UL Solutions — Listing Requirements for Floor Boxes and Floor Receptacles
- NEMA — Enclosure Type Ratings (NEMA 1, 3R, 4X) and Wiring Device Standards
- Hubbell Wiring Systems — Floor Box and In-Floor Delivery Systems
Conclusion
Due to the movement of furniture, there are now floor outlets. When furniture arrangements such as seating areas, kitchen islands, and shared tables moved away from the walls, there was a need for the extension cord which became a hazard and an infringement of electrical code. The floor outlet allowed for long-lasting and safe power supply right where it is required. According to the requirements of electrical code, floor outlet has to be made of a suitable box and a cover, chosen according to the type of floor. Costs range between $35 and $300 depending on what the outlet is going to be placed in a timber or a concrete floor. When choosing the box and the cover, one should consider the nature of the environment where the outlet is going to be placed, the type of the box, and the location chosen before pouring concrete.