
Entre em um lounge contemporâneo de planta aberta, uma sala de reuniões em um hotel ou um lounge de aeroporto e você verá que o piso possui tomadas embutidas. A razão pela qual essas tomadas existem é bastante simples: os móveis não ficam mais encostados nas paredes. Quando sofás flutuam no centro da sala, ilhas de cozinha substituem mesas e mesas de conferência ficam afastadas das paredes localizadas em ângulo, é difícil usar uma tomada de parede padrão sem passar um cabo de extensão por uma passagem. As tomadas de piso resolvem esse problema fornecendo energia no local onde os móveis estão posicionados. Este artigo explicará o que são tomadas de piso, seu propósito, como funcionam as tampas e especificações, o que o código exige, quanto custam e como escolher a correta de forma inteligente, respondendo à questão de se é possível colocar um tapete sobre elas.
Para responder rapidamente, tomadas de piso são o tipo de conexão colocada diretamente no piso, com o principal objetivo de fornecer eletricidade a qualquer equipamento que não possa ser colocado próximo à parede independente. Devido às características do design de área aberta, pode facilmente acontecer de não haver tomada; a utilização de cabos que precisam ficar no chão é contra o código e cria a possibilidade de tropeços. De acordo com NEC406.9(E), a instalação de tomadas de piso deve estar conectada à conformidade da tomada com a listagem especial, pois deve estar em uma caixa de piso que tenha especificação semelhante a uma caixa de parede comum, o que não é permitido. Caixas de piso podem ser fornecidas com tampas projetadas para ambientes específicos, dependendo do tipo de piso. O preço do conjunto completo é relativamente alto, tornando-as acessíveis, e é fato conhecido que podem ser usadas o tempo todo, embora seja falso colocar um tapete sobre elas durante seu funcionamento.
O Que é uma Tomada de Piso
Uma tomada de piso é, na verdade, uma tomada padrão colocada em uma caixa de piso e alinhada com o nível da superfície do piso, geralmente equipada com uma tampa basculante ou pop-up que permanece fechada quando não há dispositivos conectados. A tomada funciona como qualquer outra: possui fio fase, fio neutro e fio terra de um circuito derivado.
Uma característica particular que torna a tomada de piso um produto único é seu entorno. Uma tomada de parede é protegida devido à sua posição vertical; no entanto, a tomada de piso está colocada ao longo de um caminho de passagem, onde deve suportar o pisar das pessoas, as pernas dos móveis, as pernas de máquinas de limpeza a vácuo, líquidos derramados e limpeza úmida. Assim, toda a construção (caixa, dispositivo, tampa) é especialmente construída e aprovada como um sistema, e o código exige que seja tratada como uma classe separada de produtos. O dispositivo subjacente ainda é um receptáculo familiar, e a família à qual pertence é descrita em nosso guia sobre o que é um receptáculo elétrico.
Existem dois principais designs. A caixa de piso refere-se a um design que é colocado permanentemente no contrapiso de madeira ou embutido diretamente na laje de concreto. O design da tomada pop-up difere deste pelo fato de que a tomada é levantada do piso quando necessário. No entanto, ambos são conjuntos projetados e devem cumprir as regulamentações.
Por Que Eles Existem
A explicação está no campo da arquitetura, que é importante pois é a base de todo o cenário do mercado.
Durante a maior parte do século XX, os meios elétricos operavam ao longo dos limites dos cômodos, já que essa era a disposição natural dos móveis. Passamos a ver a tomada de parede como a solução mais funcional com esse tipo de arranjo. Atualmente, no entanto, o design moderno de residências e escritórios certamente rejeitou essa suposição. A arquitetura moderna em edifícios residenciais apresenta layouts abertos com móveis concentrados no centro do cômodo, em vez de ao longo do perímetro. Superfícies de cozinha aparecem diretamente no piso. Escritórios também mudam seus princípios de organização do espaço, escolhendo a ideia de planta aberta. Salas de conferência em edifícios de escritórios contemporâneos são mobiliadas com mesas em pontos que antes eram paredes.
Agora, à medida que os móveis ocupam seu lugar no espaço aberto, tanto as fontes elétricas convencionais com fio quanto as soluções com cabos de extensão se mostram ineficazes. O uso de cabos de extensão resulta na violação das principais regras de segurança e regulamentos de construção. A invenção das tomadas de piso responde à necessidade de uma solução eficaz que proteja a segurança das pessoas enquanto cumpre as regulamentações existentes. Nossa comparação dos principais tipos de tomadas elétricas coloca os receptáculos de piso em contexto com as opções de parede, teto e especializadas.
Para Que São Usados
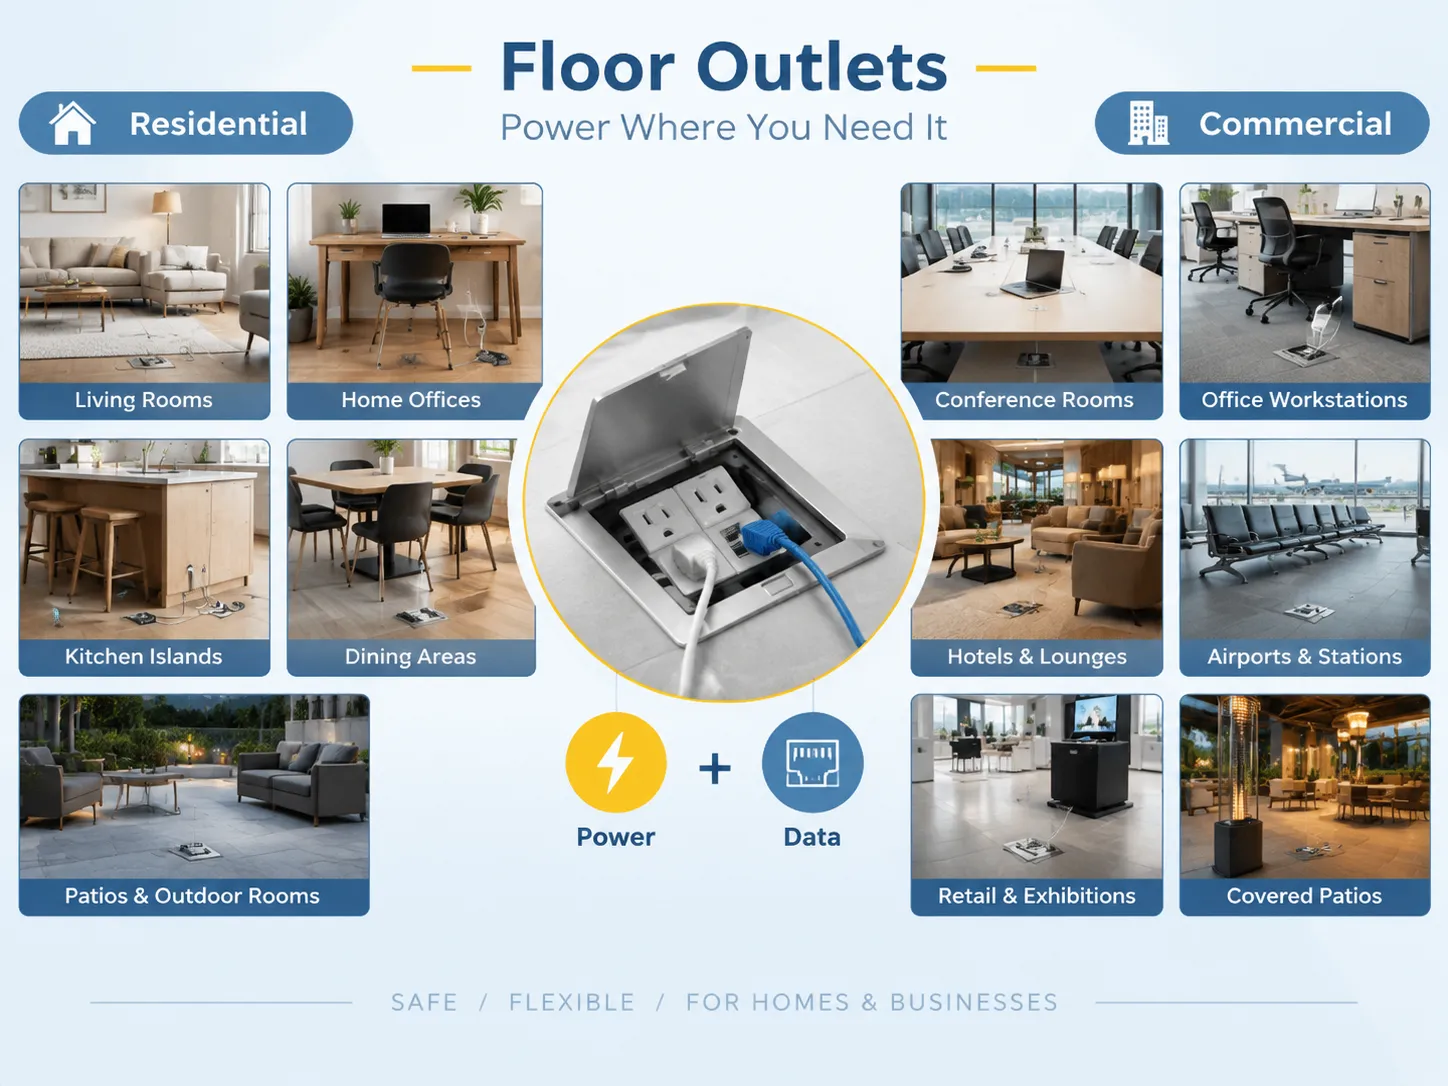
As aplicações dividem-se em residencial e comercial, e o padrão em cada uma é consistente.
| Configuração | Uso típico | Por que uma tomada de piso em vez de uma tomada de parede |
|---|---|---|
| Salas de estar, espaços de planta aberta | Lâmpadas de mesa e de piso ao lado de um sofá independente; equipamentos de entretenimento | A parede mais próxima pode estar a 3-4 m de distância; cabos atravessando o cômodo são inseguros |
| Escritórios domésticos e estudos | Energia para desktop ou laptop em uma mesa central; energia para monitor e acessórios | Mesas cada vez mais ficam perpendiculares às paredes ou no meio do cômodo |
| Ilhas e penínsulas de cozinha | Pequenos eletrodomésticos, mixers, carregamento de laptop, carregamento de telefone | Uma ilha não tem parede; a energia deve vir do piso ou do teto |
| Mesas de jantar e de conferência | Energia para laptop, projetores, microfones de mesa, carregamento | A mesa é central; cabos soltos são inaceitáveis em um ambiente de reunião |
| Lobbies e lounges de hotéis | Carregamento de dispositivos dos hóspedes em assentos soltos | Expectativa dos hóspedes; móveis são rearranjados constantemente |
| Aeroportos, estações, áreas de espera | Carregamento de passageiros em bancos de assentos | Alto tráfego, sem adjacência a paredes, ciclo de uso intenso |
| Escritórios comerciais | Energia para estações de trabalho onde bancadas ou pods substituíram mesas periféricas | Energia e dados precisam alcançar o ponto de trabalho |
| Espaços de varejo e exposição | Iluminação de exibição e equipamentos de demonstração em suportes independentes | Os layouts mudam; a energia permanente na parede não pode acompanhar |
| Pátios cobertos e ambientes externos | Iluminação, aquecedores, equipamentos de cozinha ao ar livre | Necessita de um conjunto classificado para locais úmidos, o que uma caixa de parede não pode fornecer |
Embora os casos comerciais e residenciais tenham objetivos semelhantes, o caso comercial adiciona um elemento muito necessário que os casos residenciais não possuem – dados. Por exemplo, muitas caixas de piso comerciais são versões combinadas que possuem componentes tanto de energia quanto de comunicação. Isso é possível porque a caixa de piso é projetada para transportar tanto a energia quanto as telecomunicações para a mesma área, tornando o poke-through e a caixa de piso combo comuns em escritórios e locais de conferência, enquanto os casos residenciais permanecem apenas com energia.
Tampas e Classificações de Localização
A tampa não pode ser considerada um elemento decorativo. É uma parte constituinte do sistema e um fator decisivo para saber se a tomada pode ser usada em um determinado tipo de piso.
| Classificação de localização | Características da tampa | Where it applies |
|---|---|---|
| Dry location | Basic cover with a simple gasket | Carpeted areas where wet mopping does not occur |
| Damp location | Watertight seal when the cover is closed; corrosion-resistant materials | Tile, hardwood, and polished concrete subject to routine damp mopping |
| Wet location | NEMA 3R or NEMA 4X rated, heavy-duty spring-loaded flip cover, deep O-ring seal; must be weatherproof whether or not a plug is inserted | Outdoor patios, indoor commercial kitchens, areas near floor drains |
There are materials used according to ratings. Commercial-grade boxes use die-cast zinc, brass, and cast aluminum because they can resist crushing forces and withstand corrosion while residential units are provided with nylon or polycarbonate covers to cope with lighter loads. Gaskets are the first parts to fail in operation so it is absolutely necessary to get a cover as a complete assembly and not improvise it.
Two ratings at the device level are equally important. Tamper-proof receptacles have been required in the home for a long time as they are equipped with shutter mechanisms which do not allow foreign objects to be put into the slots. Weather-resistant receptacles use materials that can resist moisture and hygiene chemicals, e.g. connection straps made of nickel-plated brass. One can refer to the use of a floor outlet located on a covered deck or garage close to a drain. The plug configurations those devices accept are the same ones covered in our comparison of two-prong and three-prong outlets, with the grounding conductor doing the same job in a floor box as in a wall box.
What the Code Requires
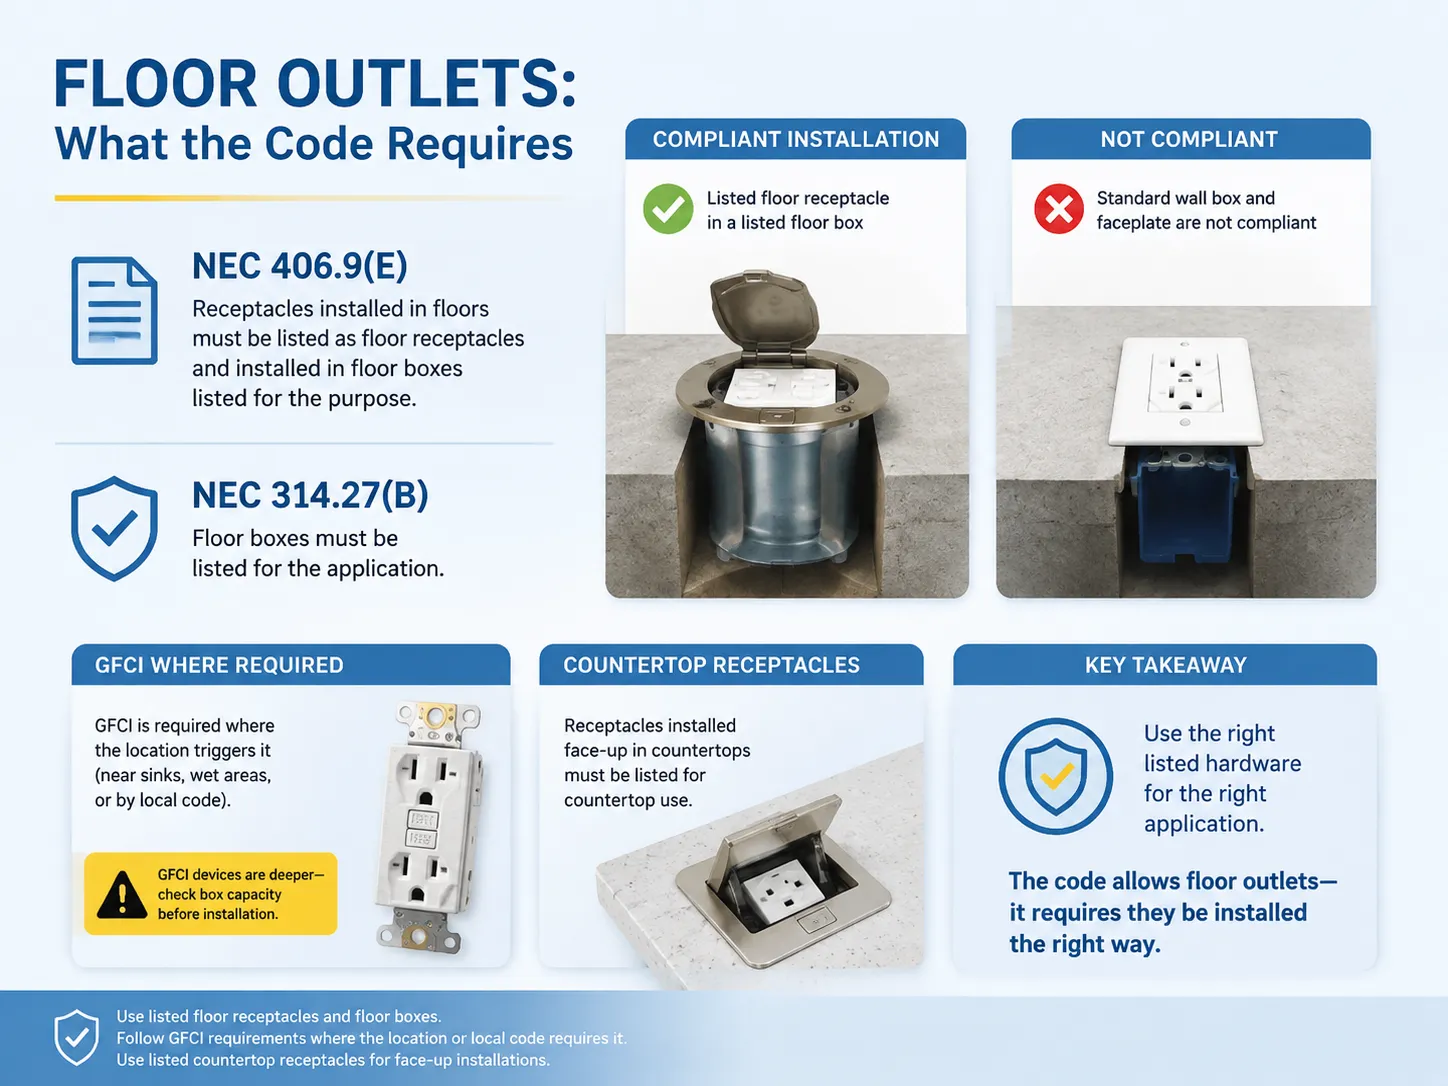
The rules of the NEC are quite simple and favorable for users as they don’t limit the use of floor outlets; they simply require using the proper hardware.
- According to NEC 406.9(E), outlets must be manufactured for floor use and installed in special boxes specifically designed for that. In practical terms, it means that the outlet must be tested in terms of the mechanical and environmental performance. A regular junction box installed on a floor will not be considered a proper use of the outlet irrespective of its performance.
- NEC 314.27(B) repeats the same statement on the box devices.
- There is no automatic requirement for GFCI installation only due to the outlet being on the floor. It is needed in a certain location: for example, near the water sink or according to local codes. If using GFCI, keep in mind GFCI changes the depth of the outlet, thus requiring to select the box carefully and causing the device to be unfit for installation in many cases.
It is worth mentioning that countertop outlets often get confused with floor sockets. Older versions of the electrical code didn’t allow using horizontal outlets, but it has changed along with the requirement for them to be certified for countertop use so that they may be used. However, the principle is still the same: now the basic problem is that liquid can easily penetrate the horizontal outlet.
Floor Box Types
The selection begins with the construction of the floor because the box needs to fit with the structure.
| Tipo | Melhor para | Preço típico | Notes |
|---|---|---|---|
| Non-metallic new-construction box | Wood subfloor or poured floor, planned before finishing | $35-45 | Angled knockouts prevent conductor kinking; most economical compliant option |
| Retrofit floor box | Existing wood subfloor, finished floor already down | $85-110 | Oversized cover hides the cut; die-cast aluminium with gasket |
| Concrete on-grade box | Slab-on-grade, commercial lobbies | $140-220 | Adjustable depth for levelling with the pour; heavy-duty cover |
| Heavy-duty commercial box | High-traffic commercial, multi-gang, power plus data | $150-300+ | Cost scales with gang count and cover style |
| Pop-up outlet | Residential remodels, kitchen islands, home offices | $60-200 | Retracts flush; often includes USB charging |
| Poke-through assembly | Commercial above-grade floors with accessible ceiling below | $100-250 | Installed from below; carries power and data |
For residential applications on wood joists, the nonmetallic box for new construction is the economical and legal choice. For concrete slabs, a metallic or heavy box is essentially required, both for the structure and for good grounding. For commercial buildings with a suspended ceiling below, a poke-through fitting can be used instead of cutting the slab.
What They Cost
The hardware budget and the installation budget are key to this project.
Based on current prices for hardware, a new assembly of a residential floorbox, including an approved box cover, costs between $35 and $110 ($35–$110). A commercial floor box sells for about $140-300+, depending on the model used (the more gangs and complicated covers are involved, the bigger the price becomes). A pop-up floor box can be found for $60-200. The plug itself is very cheap — weatherproof 20 A one costs around $8, not to mention the overall cost of the floor box assembly that includes installation services.
The costs of installation can differ significantly depending on the material used for the floors. A wooden subfloor allows to carry out retrofitting works without much effort and is cost-effective. A concrete floor, on the other hand, will cost much more due to the necessity to cut and fill the floor and do additional splicing. In the case the floor is still to be poured, installing the box first will not cost more than carrying out retrofitting.
Brands and Devices
The sector is divided into manufacturers of wall boxes and manufacturers of wiring devices, and most projects use products made by both.
For boxes and covers, Hubbell is seen as the benchmark for commercial applications, in addition to Steel City, Carlon, Arlington, and Pass & Seymour, with ENERLITES present in the budget segment. When it comes to the items found inside the boxes, the key players are Leviton, Hubbell, Pass & Seymour, and Cooper, all of which are known for their specification-grade 20-amp tamper-resistant and weather-resistant receptacles, which have proven to be appropriate for floor tasks, in contrast to the builder-grade options.Pop-up units with integrated USB charging have become the practical residential option, and the same selection criteria that apply to any wiring device — certification, contact material, terminal design, and documented specification — apply here, as set out in our guide to the leading wiring device brands.
There is a point to note regarding the purchase. Since the cover is included in the listed assembly, any replacement cover must conform to the box. If a generic plate is replaced in place of a cover, it voids the listing that ensures legality of the installation, and that is one of what inspectors check for.
Installation Basics
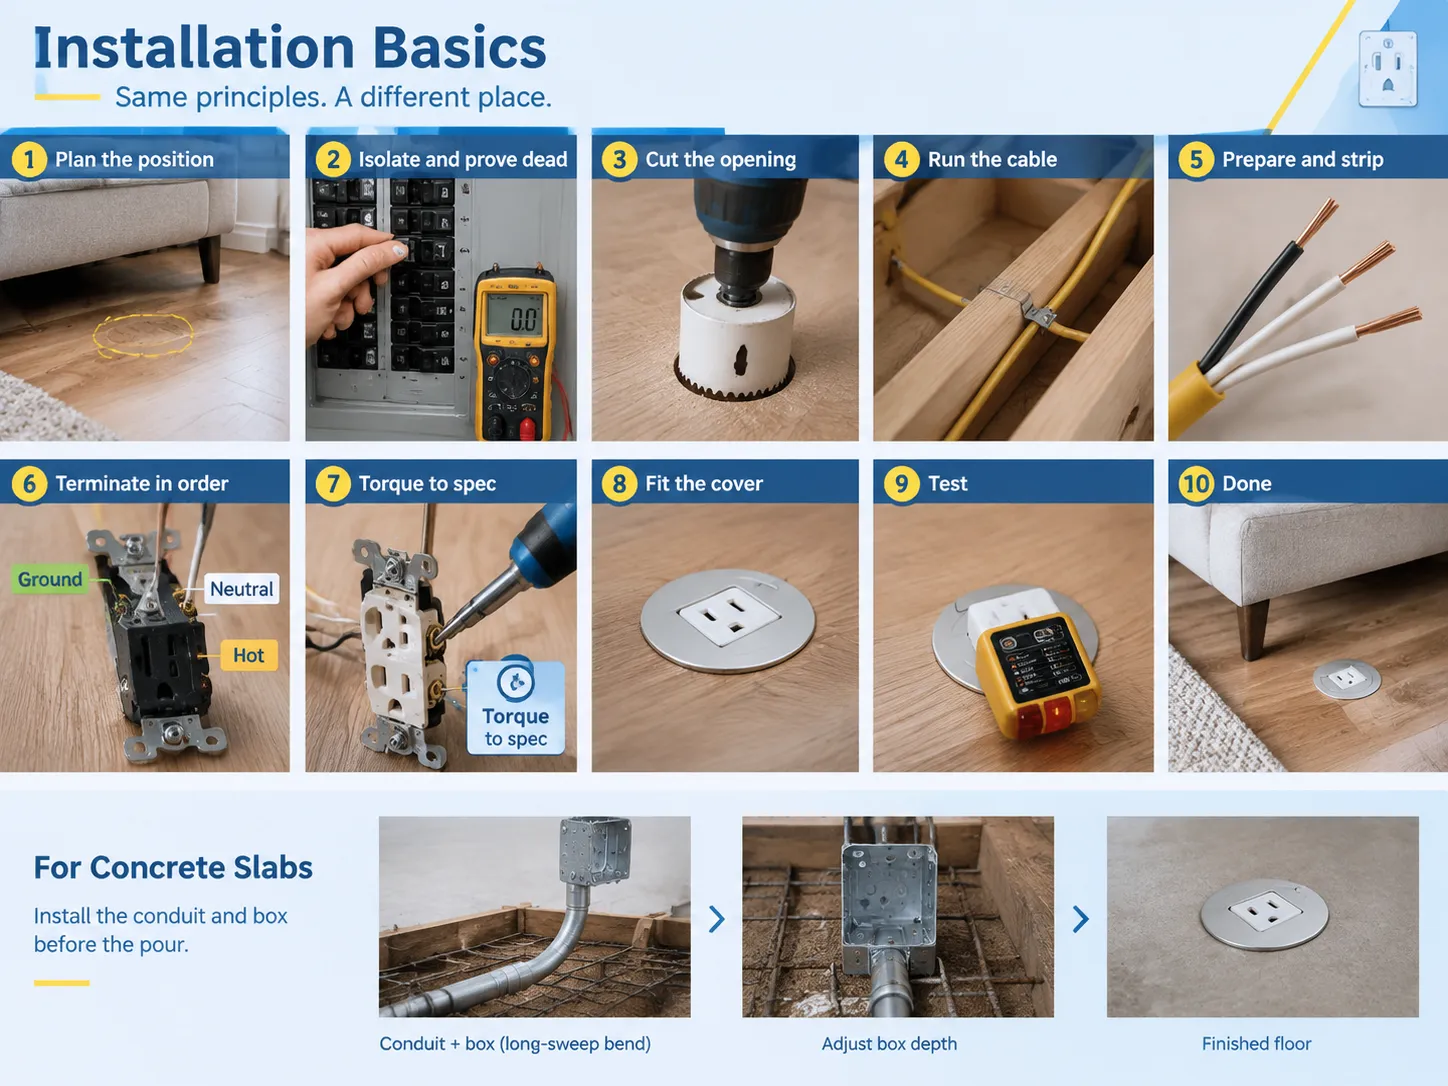
The work follows ordinary circuit principles applied to an unusual location. The general technique for working safely and terminating devices is the same discipline covered in our guide to substituir um interruptor de luz, and the sequencing below assumes a wood subfloor with an accessible below-floor space.
- Plan the position. Look for the outlet where the appliance will actually be standing instead of its present place as far as the cutting of the floor is concerned. Before making the cuts, always check for the presence of joists. Also, see to it that the wiring box is not located along the path.
- Make sure that the circuit does not work before starting the electrical work. De-energise the circuit that is to be passed at the same time.
- Create an opening according to the configuration of the box. Even a tiny mistake will be seen later.
- Run the cable. Use a 12-gauge type on the 20 A circuit. Hang it properly according to the code and protect the shell of the cable against sharp.
- Provide the conductors with sufficient length in order to terminate them without problems.
- Connect the ground first, and then the neutral wire and then the phase conductor. Use the-side conductors instead of push-in type for better efficiency.
- Twist the ends according to the manufacturer requirements.
- Put the cover in and check whether it is even with the floor. An uneven cover is a potential tripping hazard.
The installation process for conduit and box is entirely different in case of concrete slabs since they are placed before the concrete is poured, with the bend being long-sweep, and the depth of the box is adjusted to accommodate the height of the finished floor.
Care, Rugs and Safety
Floor outlets are reliable items, although they do need maintenance. Most issues with floor outlets arise from dirt and water.
- Make sure to clean the hinge and gasket regularly; should dust and grime build up at the hinge, it may prevent proper closure from occurring.
- If a cover is damaged, see to the replacement of the item at once. A damaged cover on a hard surface presents the risk of an electric shock.
- Avoid leaving cords under carpets; this is the major safety advice from this guide and is discussed in more detail in the FAQs section below.
- Make sure to examine the outdoor and wet-location units for corrosion; if the cover is stiff or corroded, discard it.
- Do not use the floor outlet to provide the current for appliances that consume a lot of energy permanently, just like plugs attached to a wall do not provide the way out for such appliances.
Perguntas Frequentes
Does a floor outlet need a cover?
Indeed, the cover of a floor outlet is not optional but rather a necessity. According to NEC 406.9(E), any receptacle installed in the floor must necessarily be listed as a floor outlet and fitted in a box that matches the code. The best part is that the cover forms part of this assembly. Its purpose is to protect against mechanical damage from various factors such as foot traffic and furniture placement, moisture intrusion, and dirt accumulation. If the box is installed without the cover or with an incorrect cap, this negates the certification and exposes the place to shock hazard and an inspection failure.
How to cover up a floor outlet?
If the outlet is still in service, make sure to outfit it with the correct cover. Each floor outlet comes with its model cover listed as a replacement available for sale, and improvised caps do not comply with safety regulations. The cover is selected depending on the kind of flooring: a simple one is enough for carpet, the watertight one is necessary for tile or hardwood, while the wet-rated lid is used for outdoor and commercial kitchens flooring. If the box is being disconnected permanently, the procedure must be followed: the box must be deactivated, wires joined, and properly disconnect the circuit.Simply using a box and flooring as filling is not sufficient. An empty box would represent danger, and an opening in a flooring will be a source of a tripping accident.
Are floor outlets still allowed?
Yes; and actually, a floor outlet becomes more popular. Actually, there is no ban on the use of floor outlets stipulated in the code as the code informs on the features of the appliances. According to NEC 406.9(E), a floor outlet must be installed in a suitable floor receptacle; and according to NEC 314.27(B), the box must be suitable for the application. It should be noted that as far as an appliance is used properly, meets the type of the flooring, has the right position rating, and uses GFCI, then the appliance is legal in the commercial area and the residential buildings. Moreover, it should be mentioned that countertop outlets can be used if they are appropriate for working on the countertop.
Is it okay to put a rug over a floor outlet?
It is important to remember that technically, an outlet can be under a rug, but putting a cord under a rug is dangerous and can cause a fire. Flexible cords can’t pass through below a rug or carpeting, as it is dangerous and practitioners do not recommend it. What is more important is, that as floor outlet is usually located under the rug in order to hide the dangling cord, it is prohibited to use it this way. So if one needs to hide the outlet, it would be better to switch off the service of the outlet.
Do floor outlets count toward the required outlet spacing in a room?
This question can be interpreted in different ways depending on the location. As it is known, along with the wall spaces, it has to be clear that the floor outlet serves its purpose differently. To make it clearer, it should be noted that the floor outlet is a good solution for the floating furniture issue, therefore it is widely used. And if an inspector is OK with that, it is a matter of the local interpretation.
Referências
- NFPA — National Electrical Code, Article 406.9(E) Receptacles in Floors and Article 314.27(B) Floor Boxes
- UL Solutions — Listing Requirements for Floor Boxes and Floor Receptacles
- NEMA — Enclosure Type Ratings (NEMA 1, 3R, 4X) and Wiring Device Standards
- Hubbell Wiring Systems — Floor Box and In-Floor Delivery Systems
Conclusão
Due to the movement of furniture, there are now floor outlets. When furniture arrangements such as seating areas, kitchen islands, and shared tables moved away from the walls, there was a need for the extension cord which became a hazard and an infringement of electrical code. The floor outlet allowed for long-lasting and safe power supply right where it is required. According to the requirements of electrical code, floor outlet has to be made of a suitable box and a cover, chosen according to the type of floor. Costs range between $35 and $300 depending on what the outlet is going to be placed in a timber or a concrete floor. When choosing the box and the cover, one should consider the nature of the environment where the outlet is going to be placed, the type of the box, and the location chosen before pouring concrete.