You bought a great light post and light set – a 25 foot high pole made of steel for your parking lot with four LED lights. However, the pole does not perform its proper function. When the pole is installed in the open air, it acts like a large lever and experiences force due to wind movement. The base of the light post (which is a concrete construction embedded into the soil) is supposed to combat this force, and in case the base is not done properly, the pole gets inclined.
The article you are about to read will prove to be highly useful for contractors, facility managers, property owners when it comes to light pole foundations – what are they, what type of foundations exist, how deep has to be installed, engineering designing of the installations, what are the costs and process of installation.
Summary in brief: A foundation of lighting (base of light pole) is a reinforced concrete pier which facilitates the mounting of an outdoor street light. There is a golden rule: the depth should be at least 3 feet with the width of 2 feet in the case of poles up to 18 feet high with additional depths of 1 foot for every 5 feet of height.
What Is a Lighting Foundation?
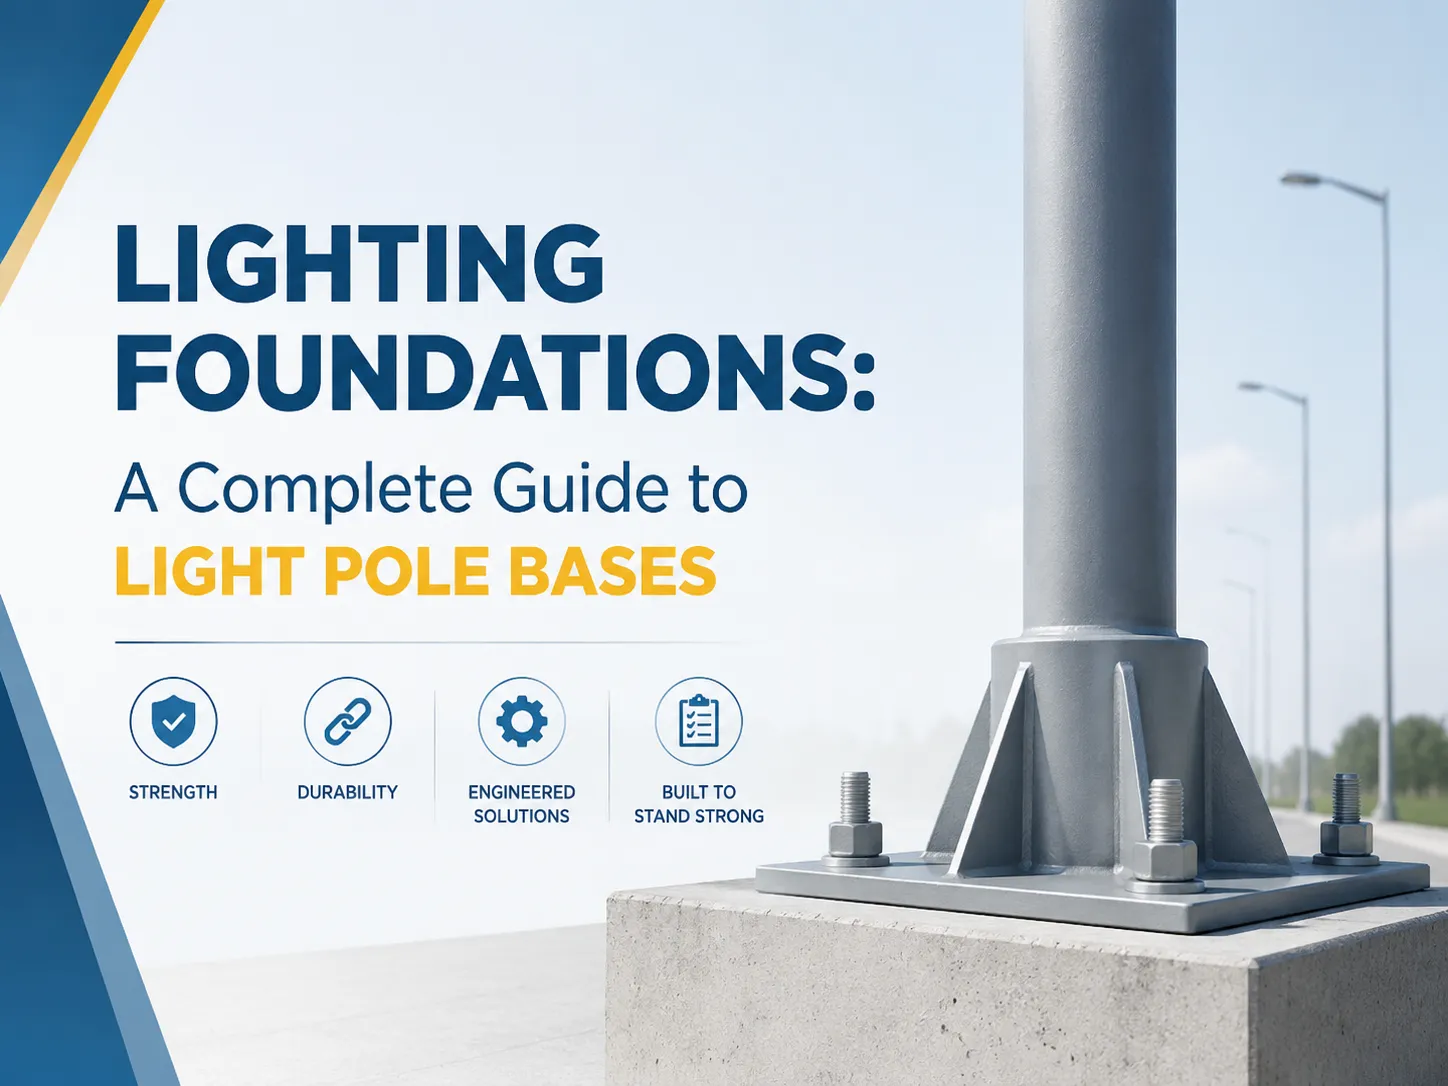
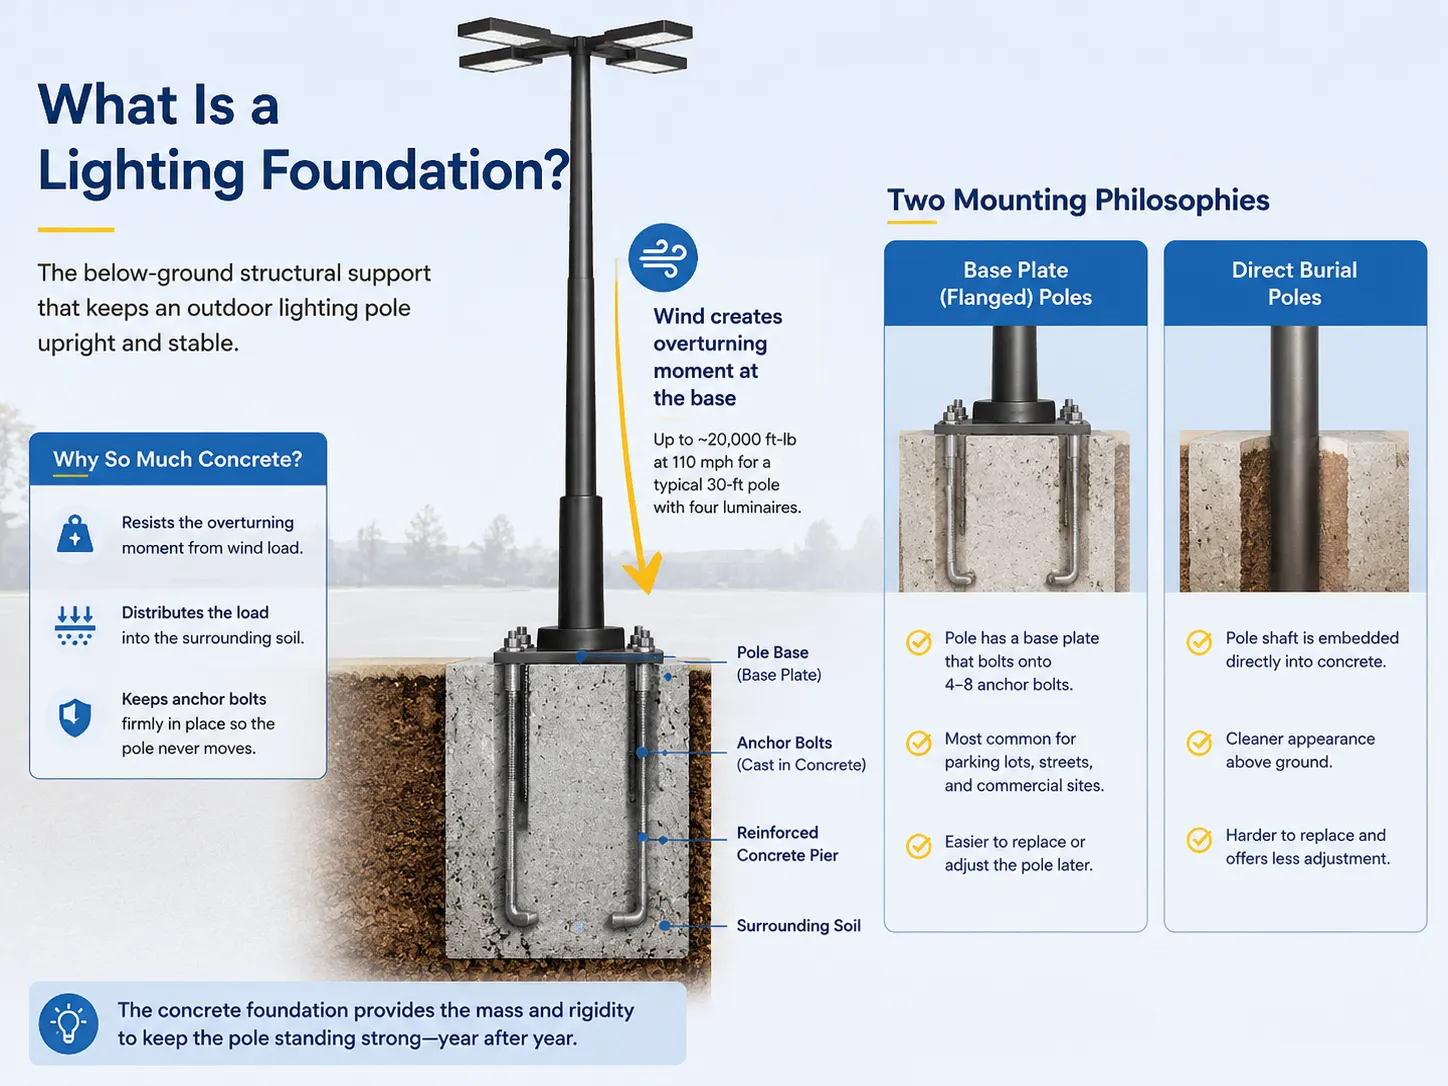
A lighting foundation (also referred to as a light pole base, pole footing, or pole foundation) serves as the underground structural support structure for an outdoor lighting pole. Typically, a lighting foundation is a reinforced concrete pier that is put into an excavated hole and has anchor bolts (or a pole sleeve) fixed in the concrete.
Why does it take such a significant amount of concrete just to support a simple pole? The reason is because the pole acts like a lever. The wind acting on a 30-foot pole and its fixture causes an overturning moment at the pole foot — in the case of a regular lighting pole with 4 lighting fixtures at 110 mph, this moment can go up to around 20000 ft-lbs. The concrete footing provides sufficient weight and rigidity to withstand the overturning moment, transfer the load to the soil around, and fix the anchor bolts in place.
Two approaches to mounting poles are employed:
- Pole mounted on base plate (with flanges) – this type of pole has a flat base which is attached to 4 to 8 anchor bolts embedded in concrete pier. Most widely used for parking lots and other commercial applications, as it simplifies the process of pole replacement.
- Pole directly buried in concrete – this type of pole has its shaft embedded into concrete footing. It offers neater looks but complicates the procedure of pole replacement.
For context on the electrical side of pole lighting — the wiring, breakers, and controls that feed the fixture — our guides on UK vs US voltage differences and electrical socket types cover the related standards that lighting circuits must meet in different markets.
Types of Light Pole Foundations
Lighting foundations come in several configurations, each suited to different pole types and site conditions:
| Type | How It Works | Best For | Typical Cost |
|---|---|---|---|
| Poured concrete pier + anchor bolts | Excavated hole filled with reinforced concrete; anchor bolts cast in place with a template | Standard parking lot and street poles (15-40 ft) | $200-$800 (concrete), $500-$2,000+ labor |
| Direct burial | Pole shaft embedded directly into concrete without a base plate | Residential, decorative, and smaller poles | $150-$500 (concrete), less hardware |
| Precast concrete foundation | Factory-made concrete base delivered and placed in a prepared hole | Faster installs, repeat projects, cold weather | $400-$1,200 per base, faster labor |
| Helical / screw piles | Steel screw anchors driven into the ground, pole mounted on top | Soft soil, no-concrete sites, temporary or portable poles | $300-$1,000 per pile |
| Weighted / portable bases | Heavy weighted steel or concrete blocks, no excavation | Temporary lighting, construction sites, event lighting | $500-$3,000 per base |
| Breakaway foundations | Frangible base designed to shear on impact | Roadside poles where vehicle impact is a risk | +$200-$800 over standard |
The most common option for permanent commercial and municipal lighting is the concrete pier using concrete bases with anchor bolts. This option is the most predictable structurally and most compliant with the required standards.
How Deep Should a Light Pole Foundation Be?
This is a question that every installer wants to know the answer to. Luckily, the response follows the standard rule of thumb in the industry.
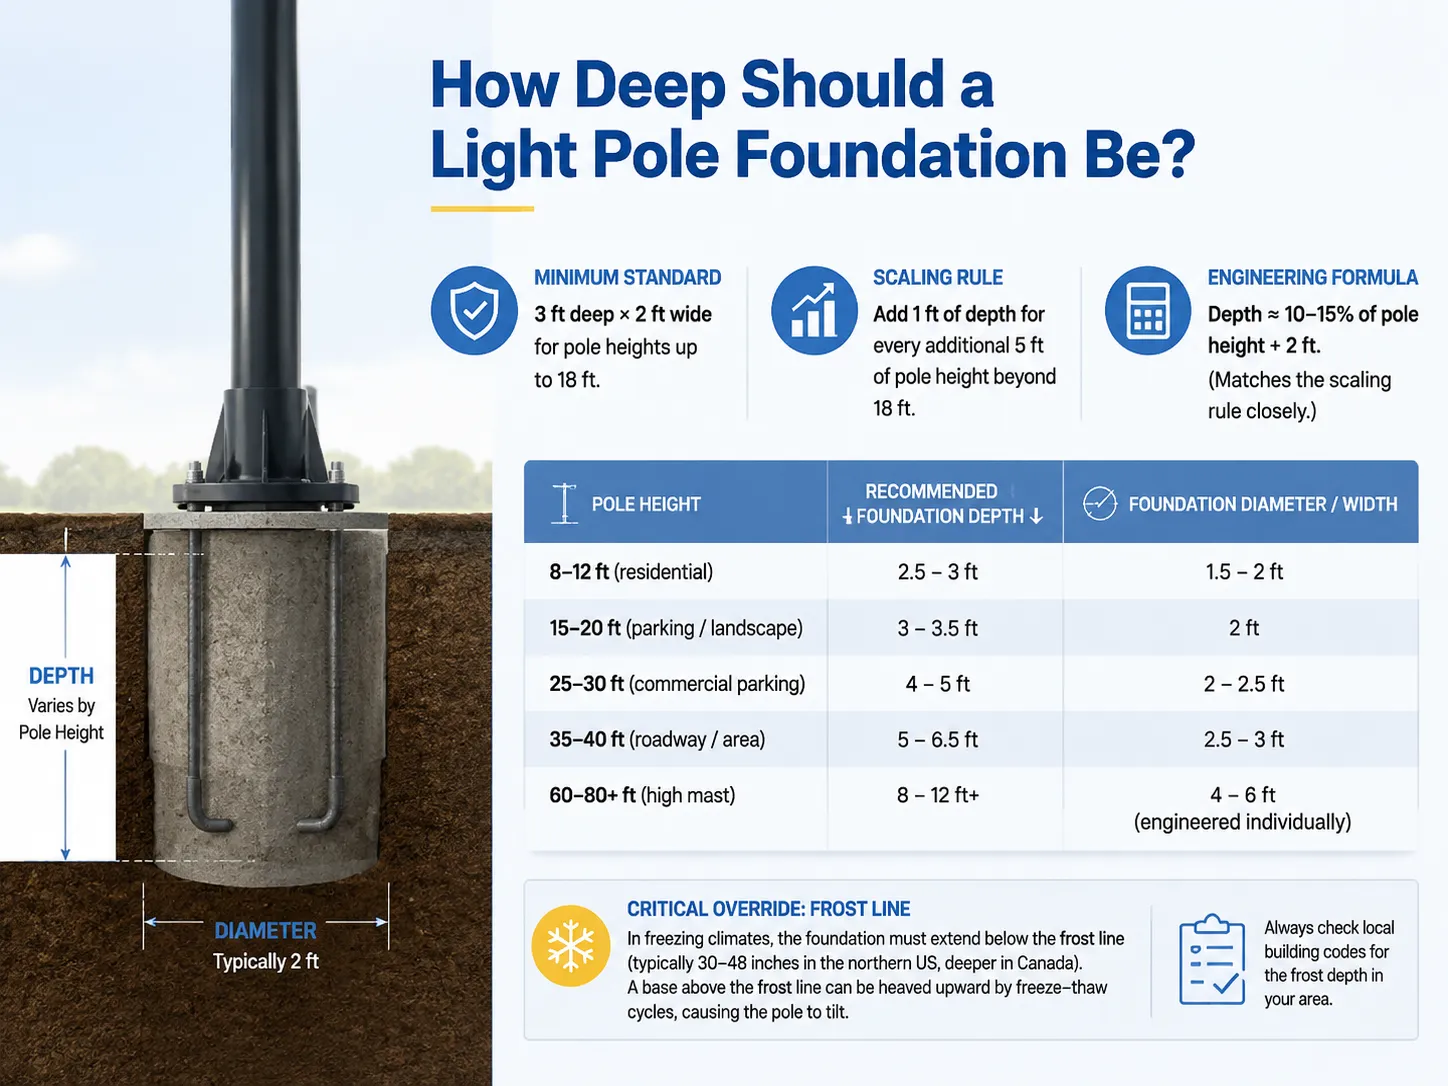
- Minimum standards: The depth to width ratio of 3 feet by 2 feet has always been used when dealing with poles up to 18 feet in height. The scaling rule states more depth needs to be added for every 5 feet the pole exceeds the minimum of 18 feet. For example, if the pole is 28 feet tall 4 feet of foundation will be required in depth (3 + 1), while a 33 pole would need 5 feet of depth.
- Engineering formula: Pole foundations need to be about 10%-15% of the pole height plus 2 feet much the same depth as the scaling rule.
- Diameter: The diameter of the foundation should be approximately two feet in diameter for smaller poles and three feet for tall and high wind pole installations.
| Pole Height | Recommended Foundation Depth | Foundation Diameter / Width |
|---|---|---|
| 8-12 ft (residential) | 2.5-3 ft | 1.5-2 ft |
| 15-20 ft (parking / landscape) | 3-3.5 ft | 2 ft |
| 25-30 ft (commercial parking) | 4-5 ft | 2-2.5 ft |
| 35-40 ft (roadway / area) | 5-6.5 ft | 2.5-3 ft |
| 60-80+ ft (high mast) | 8-12 ft+ | 4-6 ft (engineered individually) |
Critical consideration: the foundation must be deep enough to be below the frost line, which can vary based on your location. In northern states, frost depth can range from around 30 to 48 inches or deeper in Canada. If the base is above the frost line, it will move upward due to freeze-thaw cycles, which may lead to a pole slowly leaning downwards, which is one of the most common cases of premature failure in colder climates. It is very important to check your local codes regarding frost depth in your area.
What Determines the Foundation Size?
These numbers are merely the starting point. The real base will be calculated by the structural engineer for you specific pole and place, depending on the following factors:
| Factor | Effect on Foundation |
|---|---|
| Pole height | Taller pole = longer lever = deeper, wider foundation |
| Fixture weight and arm length | Heavier or wider fixtures increase overturning moment |
| Wind speed rating (ASCE 7) | 90 mph standard, 110 mph coastal, 130 mph hurricane zones — higher wind = bigger base |
| Soil bearing capacity | Weak soils (clay, fill, organic) need larger foundations or piles |
| Frost depth | Foundation must reach below frost line in cold climates |
| Effective projected area (EPA) of fixtures | More luminaire surface = more wind load |
| Breakaway requirements | Roadside poles may need frangible foundations or hinges |
For a typical parking lot application, the engineer will define the overturning moment with the use of a pole’s effective projected area for the local design wind speed and calculate required concrete pier and anchor bolts to resist the overturning moment with the required safety factor. Always follow the foundation drawings from the manufacturer, containing complete data about the diameter of nuts, implemented bolts, and the concrete amount.
Foundation Components: Anchor Bolts, Rebar & Concrete
Poured lighting foundations have three basic structural components:
- Anchor bolts: Standard anchor bolts are 4-8, 1-1.5 inch bolts fixed into the concrete through a positioning template (bolt ring). The diameter of the bolt circle is about 3-5 times as wide as the pole base diameter. The bolts should be placed in a fixed manner since even a slight displacement makes it impossible to lay the pole base plate correctly.
- Reinforcement: Rebar and its ratio that makes the strengthening system equal about 0.3-0.5. This material carries loading which can’t be borne by plain concrete.
- Concrete: It is a mixed construction material with C28 of about 3000-4000 psi. The solidification of the concrete with this grade should proceed for 7-14 days before the pole is put in place.
Accessories are also crucial—a handhole outlet in the concrete base of the pole for wiring, a grounding lug connected with the base (from the NEC point of view) and, in some cases, a socket for the photo control device.The grounding electrode connection is a code requirement — learn more in our article on electrical outlet and grounding basics.
Step-by-Step Installation Process
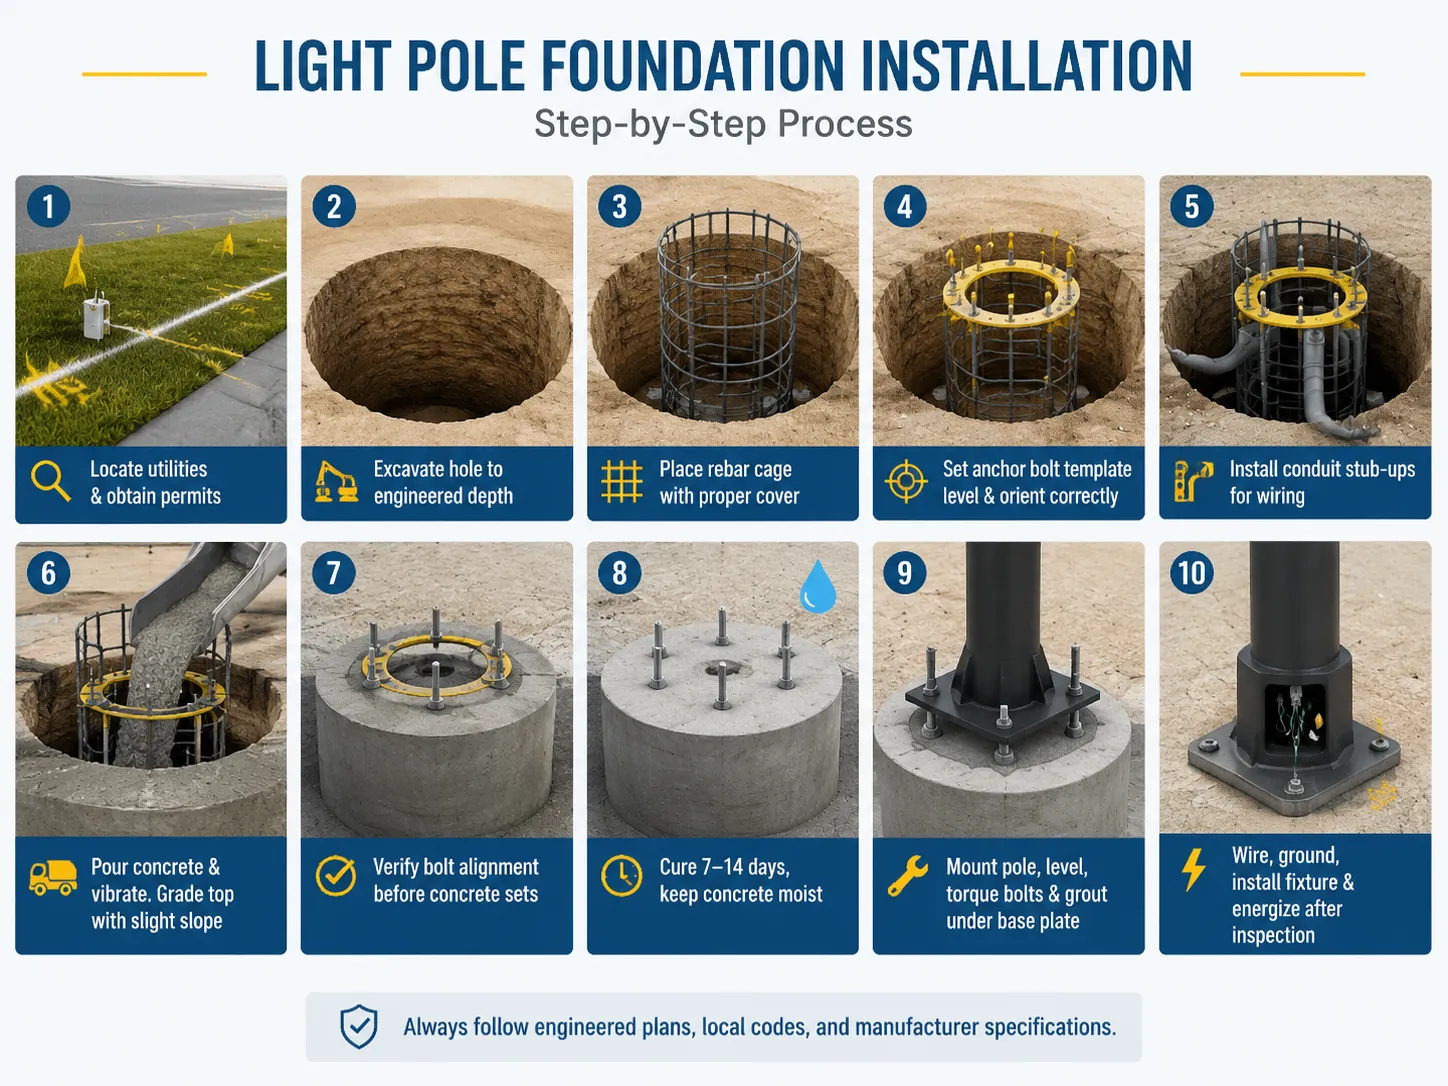
The standard procedure for performing a poured concrete lighting foundation goes as follows, as executed by trained crews:
- Find out where the utilities run and obtain the permits. Contact your local utility locating service to come before any digging, and ensure that all building/electricity permits are fulfilled.
- Dig your hole to specified depth and size, plus an allowance for forms. Observe if there are some voids, and should any be found, stop and consult an engineer.
- Install the rebar cage into the hole, keeping it off the bottom of the hole on blocks or spacers to keep it in the middle and at the proper depth.
- Properly fix the anchor bolt template to the right depth, especially after leveling it vertically, to ensure that the bolts it holds will be properly aligned.
- Before pouring concrete, install electrical conduit upstands, taking care of appropriate bends and with weather-resistant fittings.
- Pour concrete and vibrate it to remove air bubbles around the rebar and bolts. Grade the surface to the required height and slope.
- Check if the bolts are moving after the concrete is poured, the concrete has not yet hardened.
- Cure the concrete for a period of 7 to 14 days, keeping it damp with water. Do not attach the pole too soon.
If you are doing this yourself, be honest about your skill level — anchor bolt alignment and concrete work are unforgiving. For a lighting fixture to work correctly once powered, the electrical connections must also be sound; our light switch replacement guide and LED dimmer compatibility guide show the level of care the electrical side deserves.
How Much Does a Light Pole Base Cost?
Foundation costs vary by region, soil, and pole size. Here are typical 2025-2026 figures per pole:
| Item | Typical Cost Range |
|---|---|
| Concrete footing materials (mix, rebar, bolts, template) | $200-$800 |
| Excavation and labor | $500-$2,000+ |
| Engineering / stamped foundation drawings | $200-$1,000 |
| Permits | $50-$300 |
| Total installed foundation | $1,000-$4,000 per pole |
| Complete pole + fixture + install (reference) | $1,500-$7,000+ per pole |
Big jobs (more than 10 poles) usually get discounts of 15 to 25 percent on materials and labor costs per pole. Using precast foundations can save labor but will cost more per unit, and therefore might be something to consider for identical poles.
Frost Line and Cold-Climate Considerations
The frost line plays a particularly critical part in defining the depth of foundations in colder climates. Without extending below the frost line, a concrete pier will always lift up and move from season to season as frost builds up in the soil. Typical frost line depths:
- Southern US: 0–12 inches
- Mid-Atlantic: 24–36 inches
- Northern US: 36–60 inches
- Extreme northern regions (Alaska, Northern Canada): 60–120 inches or more
People in the regions with deep frost sometimes either go for direct burial of their poles or install the prefabricated and precast ones. In fact, it is common for contractors to pour foundations in late autumn because they will dry out prior to winter.
Alternatives to Poured Concrete
The conventional technique is using poured concrete; however, there are three alternatives which are good for specific situations.
- Prefabricated foundations made of concrete — ready to use and good to use in cold weather (no curing on place), for construction projects using this technology and on sites that are hard to form. Higher price compared to poured foundations, but installations of these foundations are quicker.
- Helical screw piles — metal screws used in this method are driven into the ground with the help of machines. The method is suitable in weak soil, at places with high groundwater tables, or in places that can’t be excavated. This method is often used for temporary illumination and solar panel construction sites.
- Weighted portable bases — metal constructions that hold poles without excavating soil. This method is widely used in temporary lighting installations on construction sites.
Each of the approaches provides the possibility to sacrifice the firmness of the construction in favour of quickness and convenience; it is very important to check with the pole manufacturer about the possibility of such substitutions regarding the project.
Common Mistakes and How to Avoid Them
| Mistake | Consequence | Prevention |
|---|---|---|
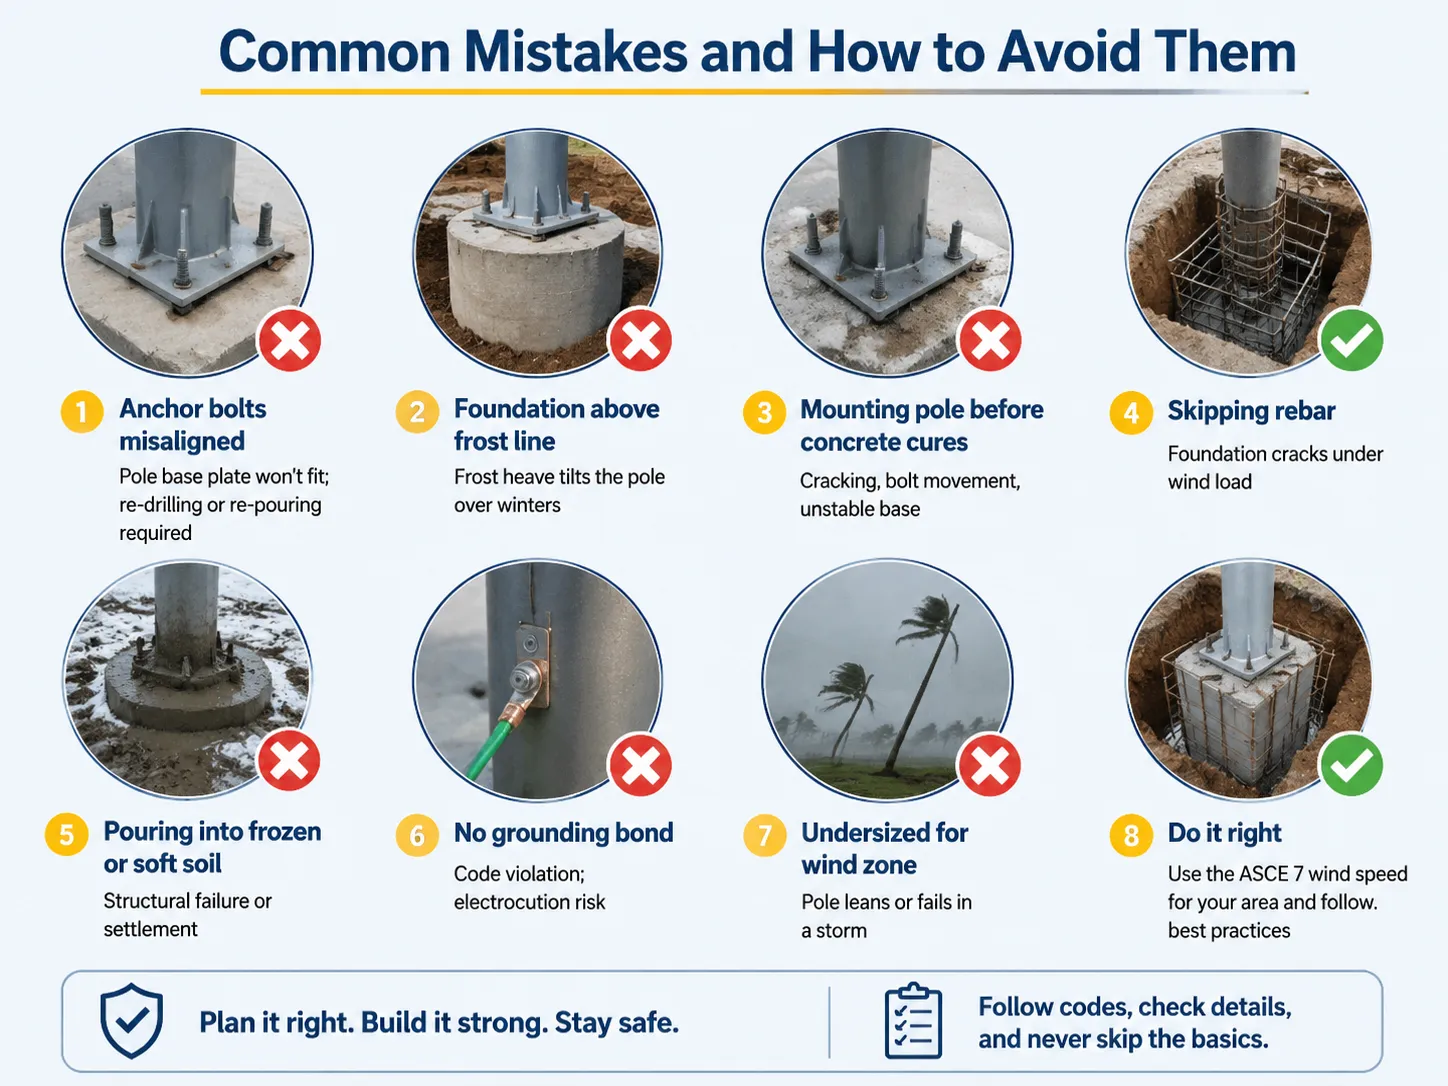
| Anchor bolts misaligned | Pole base plate won’t fit; re-drilling or re-pouring required | Use a rigid template; verify alignment before and after pour |
| Foundation above frost line | Frost heave tilts the pole over winters | Check local frost depth; extend below it |
| Mounting pole before concrete cures | Cracking, bolt movement, unstable base | Wait 7-14 days; test cure strength if rushed |
| Skipping rebar | Foundation cracks under wind load | Always use engineered rebar cage |
| Pouring into frozen or soft soil | Structural failure or settlement | Geotechnical check; stop work if soil is poor |
| No grounding bond | Code violation; electrocution risk | Bond grounding lug per NEC |
| Undersized for wind zone | Pole leans or fails in a storm | Use the ASCE 7 wind speed for your area |
Inspection and Maintenance
After installation, lighting foundations will require periodic maintenance.
- Check annually for leaning poles, cracking or spalling concrete, loose or corroded anchor bolts and rusting of base plates.
- In coastal areas, perform an inspection every six months because salt corrosion of anchored steel occurs much sooner.
- Check the torque of bolts every year and re-torque if it is loose.
- Replace foundations if concrete is cracked through, bolts corroded to an unsafe level, or poles are noticeably out of plumb.
Frequently Asked Questions
What are the four types of foundations?
In construction, there are four types of traditional foundations such as: strip foundation (continuous concrete strip under the walls supporting the load), pad foundation (separate concrete pads below particular columns or poles – as used for light poles), raft or mat foundation (solid slab used for spreading the weight over a significant area) and pile foundation (drivenpile or bored pile, which brings the weight to denser soil). Light pole bases are mainly pad foundations but can be improved with pile foundations in weak soils.
How deep should a light pole foundation be?
According to standard rules, the depth of pole foundations should be 3 feet for poles with a height up to 18 feet, and one more foot for every 5 additional feet of pole height — meaning that the 25 to 30-foot poles would require a total depth of 4 to 5 feet, and the 35 to 40-foot ones would need about 5 to 6.5 feet. In the regions with freezing temperatures, the foundations have to be built below the frost line, which is normally 30-48 inches deep. It is always important to comply with the manufacturer’s foundation designs.
What is the typical cost of a concrete light pole base?
The price range for components of an ordinary business light pole base (such as mortar, anchor bolts, steel reinforcement) is generally $200-800. The entire installed cost of each light pole after taking into account ground excavation, labor, licenses, and engineering is usually $1,000-$4,000. If installing more than 10 poles at one time, the cost savings can be 15-25%.
What is the best type of foundation for a pole barn?
For the construction of a pole barn, the rule of thumb is to utilize pressure-treated posts that are set in concrete or gravel pier foundations. Utilizing the frost line as a guide, the entire post should be planted below the frost line if you happen to live in a cold climate. If, due to the weight of your barn, you need something more solid than a pier foundation, you can have your poles mounted on a concrete slab. This method is dissimilar to the foundation of a light pole because a pole barn has a roof and side load structures rather than wind-driven forces that would topple a tall pole.
References
- LED Light Expert — Light poles: selection & installation guide (footing depth rules)
- Xinze Light Pole — Parking facility lighting pole engineering guide
- Yangming Lighting — Does a light pole installation require a concrete pour?
- Xinze Light Pole — Structural and photometric design of exterior vertical supports
- ASCE 7 — Minimum design loads for buildings and other structures
- NFPA 70 — National Electrical Code (NEC)
Conclusion
The foundation used in outdoor lighting is the unsung hero of every outdoor lighting task. The pedestal made of cement is designed to resist wind pressure, frost heaving, and many years of operation. You just have to remember certain conditions concerning its design: for all poles that are under 18 feet high, the base should be dug to 3 feet deep, while one extra foot should be added for every additional 5 feet of height. In cold regions, the foundation has to be below the frost line. The concrete used should have the strength of 3,000-4,000 psi, and the structure has to be reinforced using special rods and installed with anchor bolts correctly. The price of installation of such bases may vary from $1000 to $4000 and you should never hurry in making the concrete hard.
The rule to remember when pouring cement for this type of foundation is simple: follow the drawings provided by the manufacturer, use data about wind pressure and frost in your country, and double-check the location of anchor bolts before the concrete sets!